
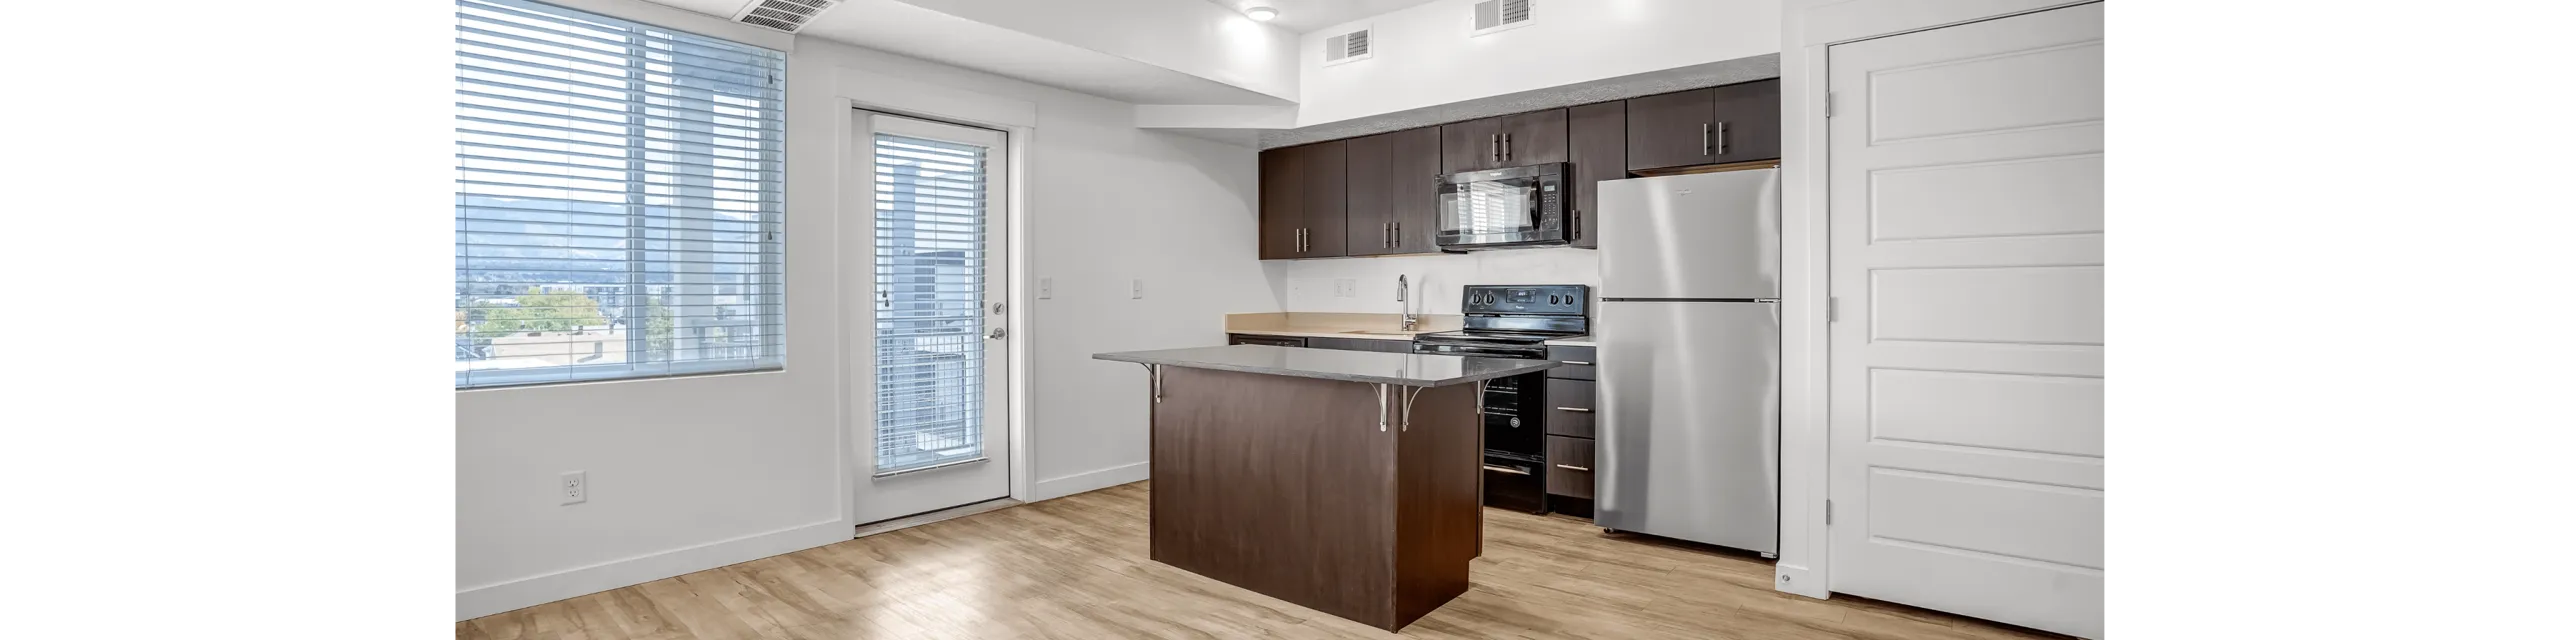
Gallantry
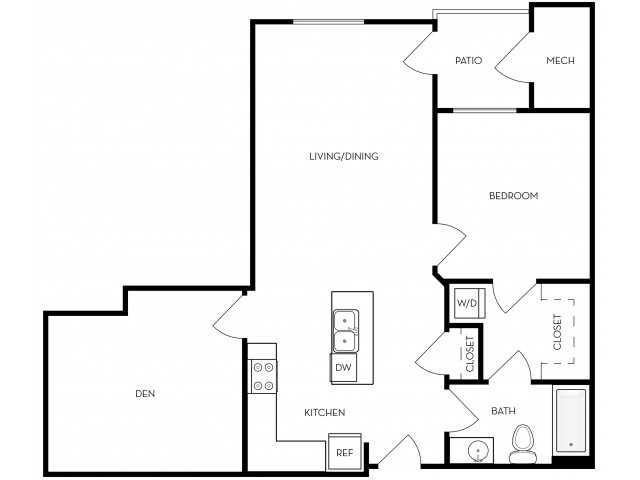
Floor plan overview
Current Specials
Fall Special: 3 Weeks FREE + $500 to Furnish Your New Home!
New space, new furniture, new chapter — your story starts here! Move into your new home and enjoy 3 weeks of FREE rent PLUS a $500 gift card to make your space your own. Tour today and take advantage of this limited-time offer! Special applies to select units.
Please review the terms and conditions for this special offer.
Terms & Conditions:
- • Contact leasing team for more information
Available Units
0 availableFilter Listed Units
Customize your search with filters for price, size, bedrooms, and amenities
In-Unit Features
Select amenities that should be included in your unit
No Units available currently.
Try changing or removing some of your filters to see if availability changes.
Frequently Asked Questions
Call us today to schedule a tour of this floor plan: (888) 318-3557